
What is self-levelling epoxy flooring?
Self-levelling epoxy is used to create a continuous resin finish within the limits of a specified system. The name can be misleading if it suggests that the material will automatically correct every slope, low spot or structural movement in the floor. It will not.
We separate two questions at the start: what needs correcting in the substrate, and what finish is required above it? That makes the quotation clearer and prevents the coating layer from being asked to do work that belongs in the base preparation.
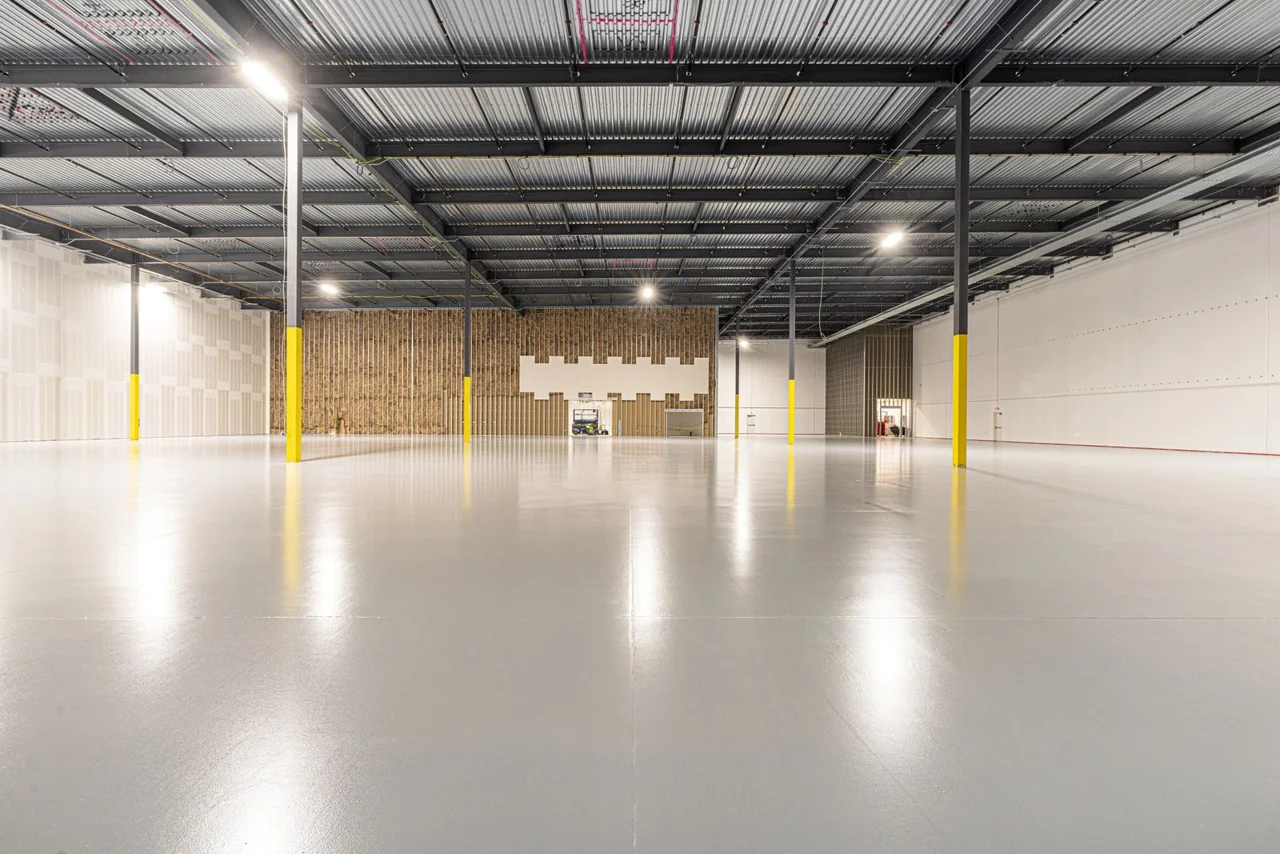
Agree the required appearance and floor levels
A continuous surface can suit a range of indoor settings where an even appearance and an appropriate cleaning finish matter. But smoothness is only one part of the specification. Traffic, exposure, transitions and any project tolerances must also be understood.
Tell us whether the floor will be viewed under strong side lighting, crossed by small hard wheels or used around fixed equipment. Those details can reveal requirements that are not obvious from a room name alone.
If the project has a written floor specification, share it early. Flatness, level, slip performance and coating thickness are different requirements. They should not be compressed into a single instruction to make the floor self-levelling.
Preparing and repairing the base
High and low areas
Check the floor geometry and the required finished level. High spots, deep depressions and changes at doorways may need separate preparation or levelling work. Adding more resin without a plan is not a reliable way to resolve them.
Weak or contaminated surfaces
The base must be sound and suitably prepared for the selected system. Existing coating, dust, grease and weak surface material need assessing. An attractive new layer remains dependent on what it is bonded to.
Joints and movement
Moving joints require deliberate detailing. A continuous-looking finish should not create an expectation that structural movement has been eliminated. Cracks need assessment before the repair method is selected.
Doorways, thresholds and adjoining floors
Door thresholds, lift entrances, drains and neighbouring floor coverings set practical limits on build-up. These details can matter more to daily use than a large open area in the centre of the room.
We discuss the intended transitions and check whether extra base work is needed. If water needs to flow towards a drain, the finish must respect the drainage design. The word self-levelling is not a reason to remove necessary falls.
Edge treatment and termination points should be shown or described in the scope. That keeps the finish intentional at the places people notice most, and helps different trades coordinate their work.
Temperature, moisture and application conditions
Mixing, placement and finishing need to follow the chosen product’s requirements. Site temperature, substrate condition, moisture and condensation risk affect how the system can be applied and cured.
A room should be isolated from unwanted traffic and contamination while the work is under way. Other trades should know when they can re-enter and what protection is needed. Air movement and temperature should be managed as required by the system, not improvised because the surface appears slow to dry.
The programme needs room for preparation and any repairs, the coating sequence and the agreed return-to-use periods. A smooth appearance is not confirmation that the floor is ready for full loading.
Agree how the finished floor will be checked
If an architect, equipment supplier or facility team has specified the result, bring those requirements into the quotation. Identify which criteria describe the base and which describe the finished coating. A visual finish sample cannot establish a dimensional tolerance.
Agree how transitions and any visible joints will be treated, along with the conditions under which the finish will be reviewed. This keeps the handover focused on the specified outcome. It also gives future maintenance work a clear reference when the original project team is no longer on site.
What to compare in a self-levelling epoxy quote
A quotation should state the preparation, any separate levelling, primer and resin build-up, finish and key transitions. Where repairs cannot be fully measured before opening up the floor, the allowance and decision process should be clear.
Use our central pricing guide to understand the variables. A thickness number or a material-only rate does not establish an installed floor specification. System selection needs to match the use and the condition below it.
If the floor carries loaded industrial traffic, see industrial flooring for the operating questions. If visual movement is the goal, the metallic epoxy guide explains colours and effects reviewed through samples.
To begin, share the space, area, current surface, known level differences and the neighbouring finishes. Include any drawings or tolerances already agreed for the project. We can then focus the assessment on the result you actually need.
FREQUENTLY ASKED QUESTIONS
Epoxy flooring questions answered
Will self-levelling epoxy fix a badly uneven slab?
Not by itself. Significant level differences may need separate substrate correction. The epoxy finish must remain within the selected system’s thickness and application limits.
Can it be used near floor drains?
Drain details and necessary falls need to be assessed before application. The finish should support the drainage design rather than flatten it away.
Does a smooth finish mean the floor is flat?
No. Visual smoothness, flatness and level are different properties. If your equipment or fit-out needs a particular tolerance, provide that requirement before specification.