
Flooring for Al Hamra’s hospitality and commercial spaces
Al Hamra’s Southern Corniche setting includes established hotels and dining venues. For a property with guests, residents or customers, flooring work is about more than the finished surface. The route through the building and the way the work is isolated can be just as important.
We discuss epoxy projects in Al Hamra around those practical boundaries. An indoor parking area, a service corridor and a presentation space may need different finishes and different access windows. Tell us which area you want to improve and what must keep functioning around it.
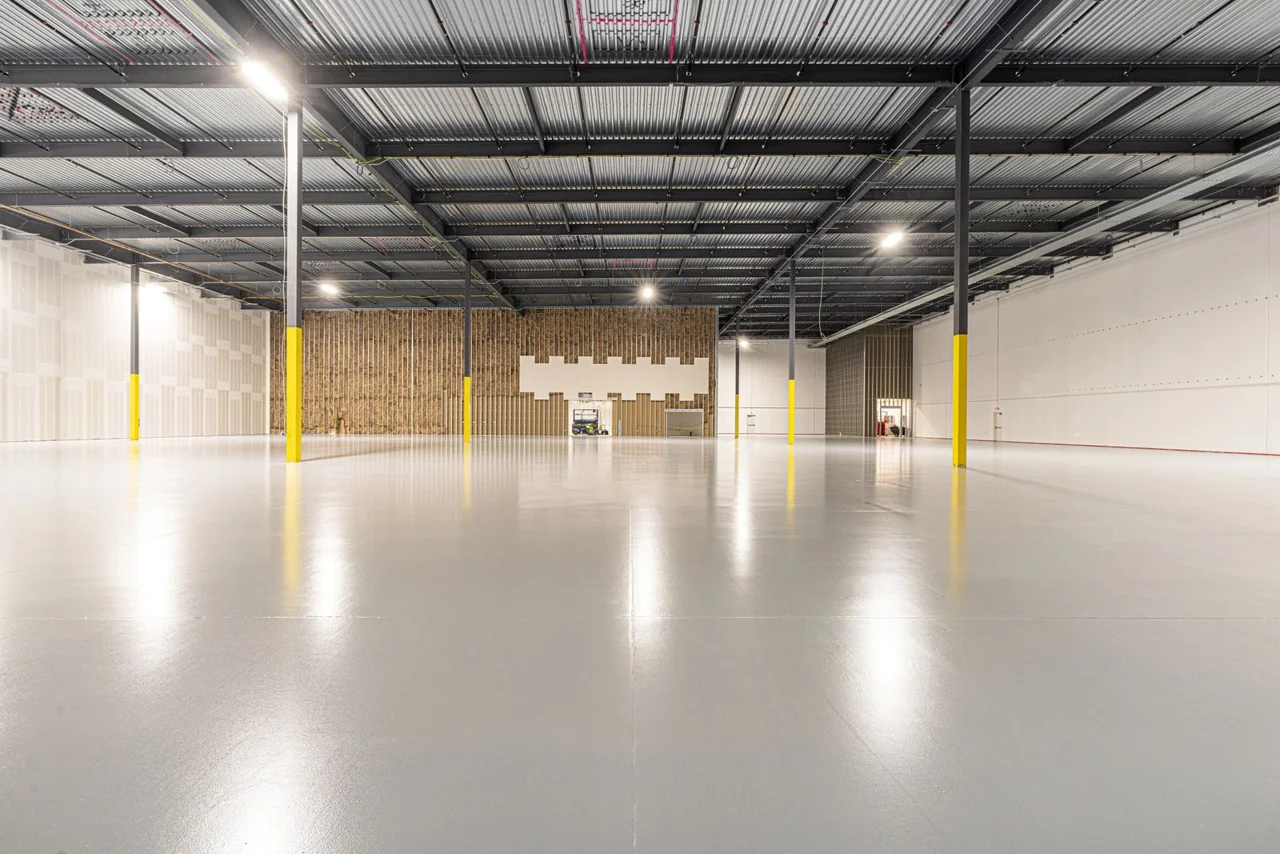
Keep guest routes clear during installation
Where a building remains occupied, start with the paths people use every day. Can guests reach lifts without crossing a preparation area? Is a delivery corridor also a staff route? Can equipment be moved without using the main entrance?
These questions should inform the work sequence before coating begins. Isolation, preparation dust control and ventilation arrangements need to suit the building and selected products. We do not assume that working at night automatically removes the need for a coordinated plan.
Ask the responsible manager to identify restrictions on noisy activity and access. A short but workable closure is more useful than an optimistic schedule that leaves the building without an essential route.
Choose a coating for each room’s use
Car park epoxy focuses on vehicle movement, texture and agreed markings. If only part of the parking can close, the remaining circulation needs assessment before phases are selected.
A dry reception or retail interior has a different brief. Decorative finishes are best considered alongside the lighting, furniture and expected traffic. A sample can help establish the direction without promising an identical pattern across the room.
Service areas should be scoped by cleaning method, wheeled use and exposure to substances. A coating suitable for one back-of-house room is not automatically appropriate for every kitchen, wet area or plant room.
Entrances and outdoor exposure
A Corniche address does not prove that a slab is damp, but it makes exposure questions worth asking carefully. Is the floor fully enclosed? Does a ramp receive rain or direct sun? Is water tracked in from an outside route?
We assess the actual substrate and application conditions rather than assigning one coating to the whole property. Any water-entry issue needs its own investigation. An indoor epoxy finish should not be presented as a universal solution for an exposed deck.
Include drainage details and any areas where the existing coating changes colour or lifts. Those observations help focus the assessment.
Cleaning and housekeeping requirements
The people maintaining the floor will use it differently from the person choosing the colour. Ask about cleaning equipment, trolley wheels and the time available to service the area. A finish should be considered alongside those routines, especially where visitors are nearby.
Before reopening, decide where temporary protection is needed as furniture and equipment return. Protection should follow the coating guidance and should not be placed on a surface before it is ready. The aim is a clean handover into normal operation, with the right instructions available to the next shift rather than left in a project email.
Agree when each area can reopen
For an occupied property, handover should distinguish foot traffic from luggage trolleys, cleaning equipment and vehicles. The cure requirements of the chosen system determine when each can return. A visually complete floor is not necessarily ready for all of them.
Plan how furniture and equipment will be moved back without dragging or concentrated damage. Keep the care guidance available to the people who will clean the area after handover.
To start, send the property type, floor location within the building, approximate area and available closure window. We can then shape the scope around the operation you need to protect.
FREQUENTLY ASKED QUESTIONS
Epoxy flooring questions answered
Can a hotel remain occupied during floor work?
That depends on isolation, ventilation, alternative routes and the building’s operating rules. Describe the occupied areas and required access so a suitable sequence can be considered.
Should lobby and car park floors use the same finish?
They have different appearance and traffic demands. A coordinated colour palette may be possible, but texture and system selection should follow each area’s use.
Local context: www.hyatt.com. Property conditions require individual assessment.